
A ceiling does much more than cover the underside of a room. It affects lighting, acoustics, maintenance, visual proportions and even how professional a commercial space feels. That is why material selection becomes especially important when designing a modern suspended or false ceiling.
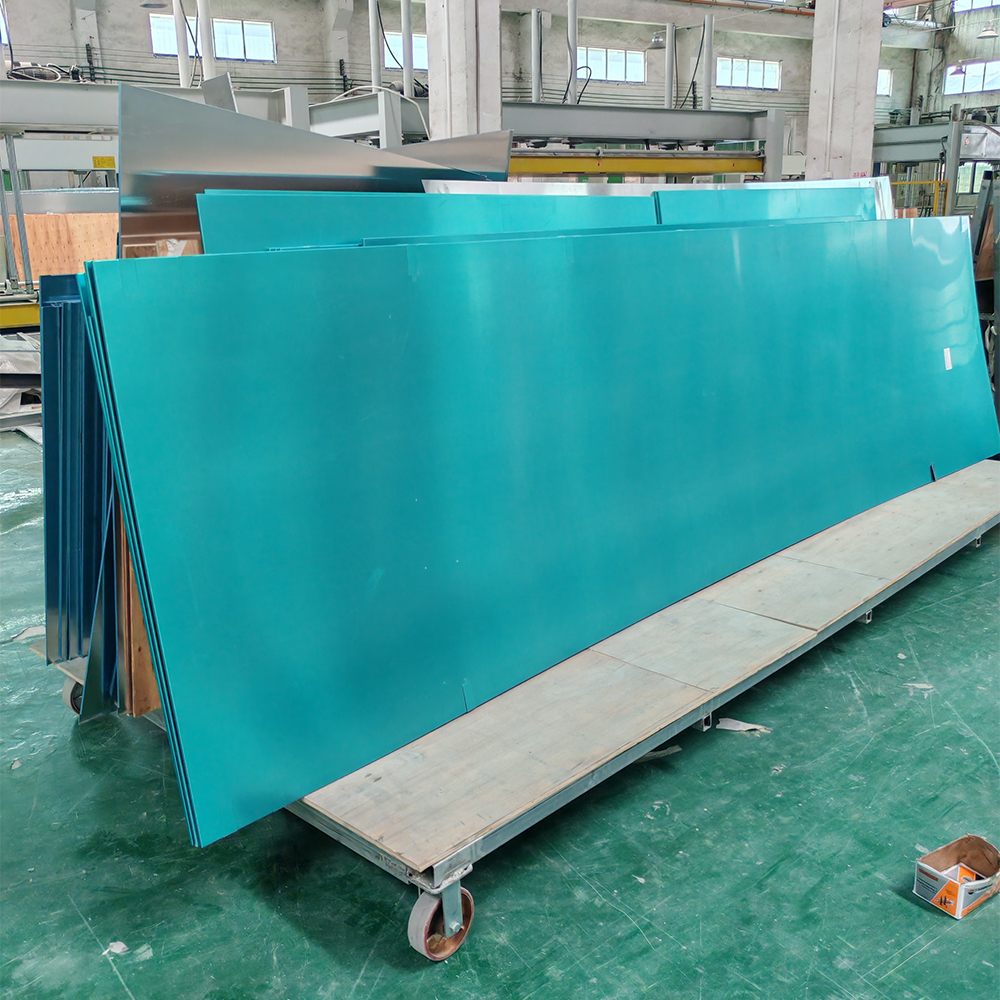
One material that deserves attention is the false ceiling aluminium composite panel.
Aluminium composite panels are traditionally associated with exterior building facades, but their lightweight structure, smooth surface, wide range of finishes and easy fabrication also make them useful for interior ceiling applications. They can be cut into different shapes, combined with lighting systems and fabricated into flat or decorative ceiling modules.
However, using ACP for a false ceiling is different from simply installing an ACP sheet on a wall. The ceiling system has to deal with gravity, suspension loads, access requirements, lighting fixtures, air-conditioning equipment and long-term dimensional stability.
So, what specifications should you look at? How thick should the panel be? What type of aluminum skin is appropriate? And what installation system makes sense?
Let’s look at it from a practical engineering and construction perspective.
What Is a False Ceiling Aluminium Composite Panel?
A false ceiling aluminium composite panel is an aluminum composite material used as a decorative or functional ceiling surface below the main structural ceiling.
The panel generally consists of:
Aluminum skin + lightweight core + aluminum skin + surface coating
Common panel thicknesses include:
- 3 mm
- 4 mm
- 5 mm
For many interior decorative applications, 3 mm or 4 mm panels may be sufficient, depending on the panel dimensions and supporting system.
A typical specification can look like this:
| Parameter | Typical Range |
|---|---|
| Overall thickness | 3–5 mm |
| Common thickness | 3 or 4 mm |
| Aluminum skin | 0.20–0.50 mm |
| Panel width | 1000–1600 mm |
| Panel length | 2000–6000 mm |
| Approx. weight | 5.5–8.0 kg/m² |
| Aluminum alloy | 3003 / 3005 |
| Surface coating | PE / PVDF / FEVE |
| Surface finish | Solid / Metallic / Wood / Marble |
| Installation | Suspended grid / cassette / custom frame |
These values are general reference ranges. The final specification should be determined according to the actual ceiling design, panel span and installation method.
Why Use Aluminum Composite Panels for False Ceilings?
The first advantage is low weight.
A 4 mm ACP panel may typically weigh around 5.5–8 kg/m², depending on the aluminum skin thickness and core material.
For a suspended ceiling, reducing dead load can simplify handling and installation.
Imagine a 100 m² ceiling.
If the finished ACP surface weighs approximately 6.5 kg/m², the panel material alone weighs roughly:
100 × 6.5 = 650 kg
That is before adding the suspension grid, brackets, lighting fixtures and other components.
Compared with many heavier ceiling materials, ACP can therefore provide a relatively lightweight solution.
The second advantage is fabrication flexibility.
The panels can be:
- Cut
- Routed
- Folded
- Bent
- Drilled
- Riveted
- Mechanically fixed
This makes them suitable for both simple flat ceilings and more creative architectural designs.
Flat Ceiling or Decorative Ceiling?
One of the interesting things about ACP is that it doesn’t have to create a completely flat ceiling.
Architects can use the material to create:
- Linear ceiling designs
- Geometric patterns
- Curved decorative elements
- Suspended clouds
- Feature ceilings
- Light-box structures
- Column-to-ceiling transitions
- Decorative borders
For example, a large commercial lobby might use a combination of metallic ACP panels and recessed LED lighting.
A retail store may use wood-grain ACP to create a warmer visual atmosphere.
A hotel may combine multiple colors and panel shapes to create a branded ceiling design.
This flexibility is one of the reasons aluminum composite panels continue to appear in interior architectural applications.
Panel Thickness: 3 mm vs. 4 mm vs. 5 mm
The thickness should be selected according to the application.
3 mm ACP
3 mm panels are relatively lightweight and can be suitable for:
- Small ceiling modules
- Decorative ceiling strips
- Short-span panels
- Interior feature elements
4 mm ACP
4 mm panels provide a good balance between weight, rigidity and fabrication.
They are often a practical choice when larger ceiling panels or cassette-type structures are required.
5 mm ACP
5 mm panels provide greater overall thickness but also add weight and cost.
They may be selected when the design requires additional rigidity or when larger modules are being fabricated.
However, increasing thickness alone does not automatically solve structural problems.
The aluminum skin thickness, panel dimensions and support spacing can be equally important.
Aluminum Skin Thickness Matters
Consider two 4 mm panels.
Panel A:
4 mm total thickness + 0.21 mm aluminum skin
Panel B:
4 mm total thickness + 0.50 mm aluminum skin
Although both are called 4 mm panels, they are not identical.
A thicker aluminum skin can improve:
- Surface durability
- Resistance to dents
- Edge strength
- Fabrication performance
- Overall rigidity
For ceiling applications, the appropriate aluminum skin thickness depends on the panel size and support structure.
If the panels are relatively small and closely supported, thinner skins may be sufficient.
For larger cassette panels, stronger construction may be preferable.
What Core Material Should Be Used?
The core sits inside the panel, but it has a major influence on the product’s performance.
Common core options include:
- PE core
- FR core
- Mineral-filled core
For ordinary interior decorative applications, a standard core may be acceptable where permitted by local regulations.
For commercial buildings, hotels, transportation facilities, public buildings and other projects with strict fire-safety requirements, a fire-retardant or mineral-filled core may be required.
The correct fire classification depends on the local building code and project specification.
For example, different markets may use different fire-rating systems, so buyers should not simply compare labels such as “B1” or “A2” without checking the underlying test standard.
The right question is:
Which fire classification does this ceiling system need to meet?
Then select the appropriate panel and supporting materials accordingly.
Surface Finishes for False Ceiling ACP
This is where ACP becomes particularly interesting for interior designers.
White ACP Ceiling
White is probably one of the simplest choices.
It creates a bright and clean appearance and works well with recessed lighting.
Metallic ACP Ceiling
Silver, champagne, bronze and other metallic finishes can create a premium appearance.
They are particularly suitable for:
- Hotels
- Shopping malls
- Office lobbies
- Restaurants
- Showrooms
Wood Grain ACP Ceiling
Wood-effect finishes combine the visual warmth of timber with the relatively low maintenance of coated aluminum composite panels.
They can work especially well in:
- Restaurants
- Cafes
- Residential interiors
- Hotels
- Reception areas
Marble and Stone Effects
Stone-look finishes can be used for decorative ceiling sections and feature areas.
They provide a different visual language without requiring the weight associated with real stone.
Installation of False Ceiling Aluminium Composite Panel
A false ceiling should not simply be screwed directly into the existing ceiling surface.
A typical system may include:
Main structure → Suspension rods → Primary grid → Secondary grid → ACP support frame → Panels
The exact configuration depends on the ceiling design.
The supporting structure needs to carry the panel weight as well as additional loads from accessories.
For example, if the ceiling contains:
- LED lights
- Air-conditioning diffusers
- Sprinkler heads
- Speakers
- Inspection hatches
these components need to be independently supported where required.
A common mistake is to hang heavy equipment directly from a decorative ACP panel.
The ACP should generally function as the architectural surface, while structural loads are transferred through the appropriate support system.
Support Spacing
Support spacing is one of the most important installation variables.
There is no single universal spacing that works for every ACP ceiling.
However, for a preliminary concept, support or fixing intervals might commonly be designed in the range of approximately 300–600 mm, depending on panel dimensions, thickness, structural requirements and fixing details.
For example:
300 mm spacing → greater support density and potentially better surface stability
600 mm spacing → fewer supports but greater demand on panel rigidity
The actual spacing should be verified through engineering calculations and the panel manufacturer’s recommendations.
Never select a support spacing only because it was used on another project.
Thermal Expansion in Interior Ceilings
Indoor environments generally experience smaller temperature changes than exterior facades, but thermal movement still exists.
Aluminum has a thermal expansion coefficient of approximately:
23 × 10⁻⁶ /°C
Consider a 3 m long aluminum panel exposed to a 30°C temperature change:
3 × 23 × 10⁻⁶ × 30 ≈ 2.07 mm
A movement of around 2 mm may not sound significant, but when many panels are connected across a large ceiling, accumulated movement can become noticeable.
This is why panel joints should be designed rather than simply pushed tightly together.
Joint Width and Appearance
The joint is part of the design.
Depending on the system, ceiling joints may be approximately 5–15 mm wide.
A narrow joint creates a more continuous visual appearance.
A wider joint creates a stronger modular effect and may provide additional tolerance for fabrication and movement.
For a ceiling using 600 × 600 mm modules, for example, a 10 mm joint can create a completely different visual rhythm compared with a continuous large-panel system.
There is no universally correct joint width.
The joint should balance:
- Appearance
- Thermal movement
- Installation tolerance
- Access requirements
- Panel dimensions
- Supporting structure
Lighting Integration
One major advantage of ACP ceilings is that the panels can be fabricated around lighting systems.
Common lighting solutions include:
- Recessed LED lights
- Linear LED strips
- Downlights
- Suspended lighting
- Backlit panels
- Continuous light channels
For example, an ACP ceiling can be routed to create a 20–50 mm wide linear lighting channel, depending on the lighting design.
However, the lighting fixture should be independently supported if its weight exceeds what the ceiling panel or decorative grid is designed to carry.
The same principle applies to speakers, air-conditioning diffusers and other equipment.
Access and Maintenance
A beautiful ceiling is not very useful if technicians have to destroy it every time they need to access the air-conditioning system.
For commercial interiors, consider incorporating removable panels or inspection hatches.
A practical modular ceiling may use panel sizes such as:
- 300 × 300 mm
- 600 × 600 mm
- 600 × 1200 mm
- Custom cassette dimensions
The best size depends on the ceiling grid and service layout.
If HVAC ducts, electrical wiring and plumbing are located above the ceiling, access planning should happen before fabrication.
This can save significant labor later.
Acoustic Performance
Standard aluminum composite panels are not primarily acoustic absorption products.
Their smooth metal surface can reflect sound rather than absorb it.
If acoustic performance is important, the ACP ceiling can be combined with:
- Mineral wool
- PET acoustic panels
- Perforated panels
- Acoustic backing materials
- Absorptive ceiling systems
For example, a perforated ACP panel combined with an acoustic backing layer can provide a different acoustic performance from a solid ACP sheet.
Therefore, if the project has an acoustic target, such as a specific NRC value, the complete ceiling assembly should be tested or specified based on the required acoustic system.
Moisture and Cleaning
Aluminum composite panels have good resistance to moisture, making them useful in many interior environments.
They can be used in areas where occasional humidity is present, provided the complete system is appropriately designed.
For maintenance, a soft cloth, clean water and a compatible mild detergent are generally suitable for routine cleaning.
Avoid aggressive chemicals or abrasive cleaning tools that can damage the coating.
In kitchens and commercial spaces, cleaning frequency may be higher because grease and airborne contaminants can accumulate more quickly.
False Ceiling ACP vs. Traditional Ceiling Materials
| Feature | Aluminum Composite Panel | Gypsum Board | Metal Ceiling |
|---|---|---|---|
| Weight | Low | Moderate | Low–Moderate |
| Surface finish | Extensive | Requires finishing | Extensive |
| Fabrication flexibility | High | Moderate | High |
| Moisture resistance | Good | Depends on board type | Good |
| Cleaning | Easy | Moderate | Easy |
| Custom shapes | Good | Good | Good |
| Installation | Frame required | Frame required | Grid/frame |
| Fire performance | Depends on core | Depends on board | Generally strong |
ACP is particularly attractive when designers want a combination of clean appearance, lightweight construction and custom fabrication.
Where Can False Ceiling Aluminium Composite Panels Be Used?
These panels can work in many different spaces.
Commercial Offices
ACP ceilings can create a clean corporate appearance while integrating lighting and HVAC components.
Shopping Malls
Large decorative ceilings can use metallic, solid-color or custom-finished ACP.
Hotels
Hotels often use wood-grain or metallic finishes to create a more premium interior.
Restaurants
ACP is useful where designers want distinctive colors, easy cleaning and custom ceiling shapes.
Retail Stores
Branded ceiling colors and geometric forms can help reinforce a store’s visual identity.
Transportation Facilities
Stations, terminals and other high-traffic environments can benefit from durable, easy-to-maintain ceiling finishes, subject to the project’s fire and code requirements.
Key Parameters to Confirm Before Ordering
If you are sourcing a false ceiling aluminium composite panel, provide the manufacturer with as much information as possible.
A professional specification could include:
- Panel thickness: 3 / 4 / 5 mm
- Aluminum skin: 0.20–0.50 mm
- Core type: PE / FR / mineral-filled
- Panel size: project-specific
- Surface: matte / gloss / metallic / wood grain
- Coating: PE / PVDF / FEVE
- Color: RAL or custom
- Module size: e.g. 600 × 600 mm
- Support spacing: e.g. 300–600 mm, subject to engineering
- Joint width: approximately 5–15 mm, depending on design
- Fire classification: project-specific
- Lighting integration: required / not required
- Inspection access: required / not required
Providing this information allows the supplier to recommend a more suitable panel construction and fabrication method.
Final Thoughts
A false ceiling aluminium composite panel can be an excellent choice when the project needs a lightweight, modern and highly customizable ceiling surface.
A typical 3–5 mm panel, often around 4 mm, can provide a practical balance between rigidity and weight. Aluminum skin thicknesses around 0.20–0.50 mm provide different levels of durability and fabrication performance, while PE, PVDF, FEVE, FR and mineral-filled constructions allow the product to be customized for different requirements.
But the panel itself is only part of the solution.
The suspension system, support spacing, joints, lighting, HVAC equipment, access panels and fire requirements all need to be considered together.
For a successful project, don’t start with the question “What is the cheapest ceiling panel?”
Start with:
What performance does the ceiling need?
Once that question is answered, you can choose the right panel thickness, aluminum skin, core, surface finish and installation system.
That approach produces a ceiling that doesn’t just look good on day one—it remains practical, maintainable and visually consistent for years.
