
When architects and contractors are choosing an exterior wall cladding material, the question is usually not simply “Which panel looks good?” The real questions are more practical: Will it last outdoors? Is it light enough to install easily? How does it perform in wind, rain, heat and cold? And can the installation system remain stable for years?
That is where an exterior wall cladding panel aluminum composite becomes an interesting option.
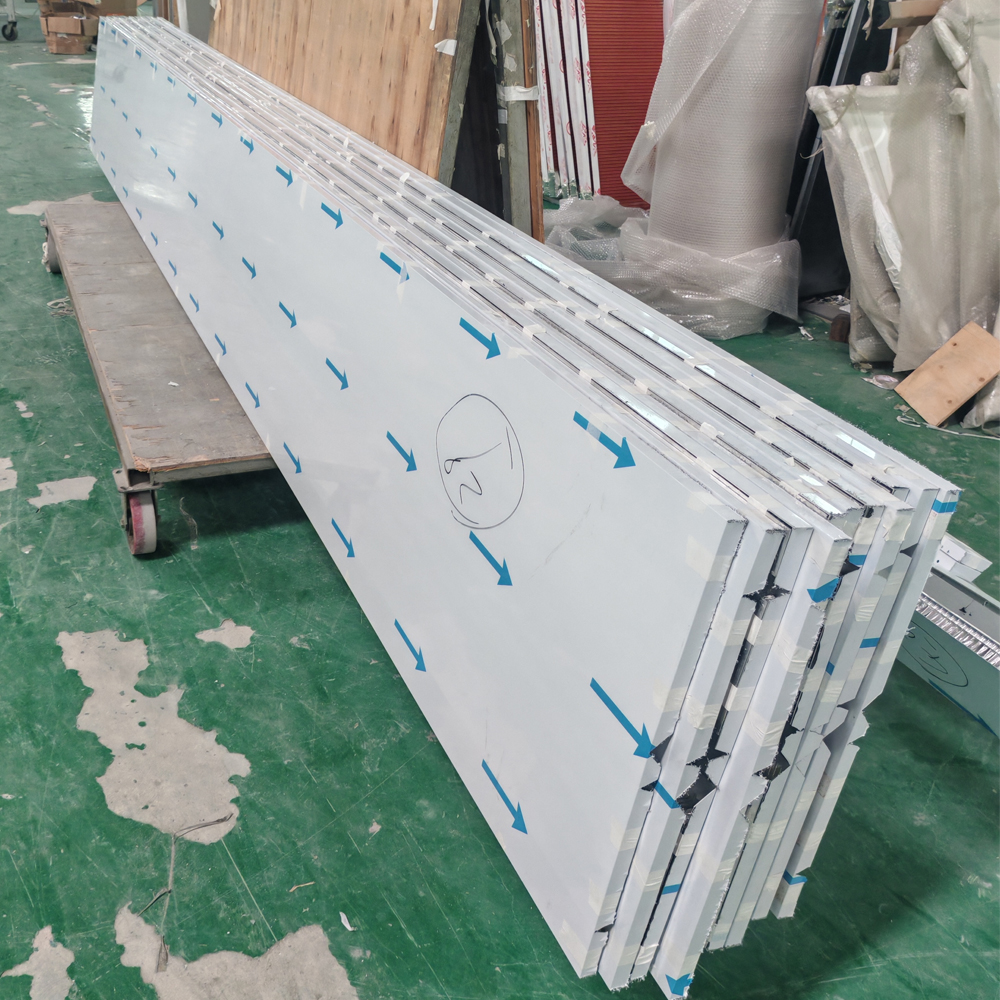
Aluminum composite panels, often called ACP or aluminum composite material (ACM), combine relatively thin aluminum skins with a lightweight core. The result is a flat, rigid and easy-to-fabricate panel that can be used for commercial facades, residential buildings, entrances, balconies, canopies and many other exterior applications.
But there is an important point: not every aluminum composite panel is automatically suitable for exterior walls. Panel thickness, aluminum skin thickness, core composition, coating, fixing method and the local environmental conditions all matter.
Let’s take a practical look at how these panels are structured, what specifications are commonly used, and what you should consider before starting an exterior cladding project.
What Is an Exterior Wall Cladding Panel Aluminum Composite?
An exterior wall cladding panel aluminum composite is essentially a multilayer panel designed to provide a durable architectural surface while keeping the overall weight relatively low.
A typical ACP consists of:
- Aluminum top skin
- Core material
- Aluminum bottom skin
- Protective coating
- Optional protective film during transportation and installation
Common overall panel thicknesses include 3 mm, 4 mm and 5 mm.
For exterior architectural applications, 4 mm is one of the most commonly specified thicknesses, while thicker panels may be selected when additional rigidity or a particular fabrication requirement is needed.
A representative 4 mm panel may have:
| Parameter | Typical Range |
|---|---|
| Overall panel thickness | 3–5 mm |
| Aluminum skin thickness | 0.20–0.50 mm |
| Common exterior specification | 4 mm |
| Panel width | 1000–1600 mm |
| Panel length | 2000–6000 mm |
| Typical density | Approx. 5.5–8.0 kg/m² |
| Aluminum alloy | 3003 / 3005 / similar architectural grades |
| Surface finish | PE / PVDF / FEVE |
| Flatness | ≤2–3 mm/m, depending on specification |
These numbers are examples of common industry configurations rather than universal requirements. The actual specification should be selected according to the project design, wind load, span, fixing system and applicable building codes.
Why Use Aluminum Composite Panels for Exterior Walls?
The biggest advantage is the balance between weight, appearance, fabrication and performance.
A solid aluminum plate can provide excellent durability, but increasing its thickness can also increase material consumption and weight. ACP takes a different approach: thin aluminum skins are bonded to a lightweight core.
This creates a panel that is relatively light but sufficiently rigid for many facade systems.
For example, a 4 mm aluminum composite panel can commonly weigh around 5.5–8 kg/m², depending on the core and aluminum skin thickness.
That is significantly lighter than many traditional solid facade materials.
This matters during installation.
A lighter panel means installers can handle larger pieces more easily, while the supporting structure may also be designed with a lower dead load compared with heavier cladding materials.
Of course, lightweight does not mean “weak.” The panel’s stiffness comes from its composite structure, and the final performance depends heavily on the panel construction and supporting system.
Panel Thickness Is Only Part of the Story
One common mistake when comparing exterior wall cladding panels is to look only at the overall thickness.
A 4 mm panel with a 0.50 mm aluminum skin is not the same product as a 4 mm panel with a 0.21 mm aluminum skin.
The core is also important.
For exterior applications, buyers should pay attention to:
1. Aluminum skin thickness
Typical values can range from approximately 0.20 mm to 0.50 mm.
For demanding exterior facade applications, thicker aluminum skins can provide better resistance to impact, fabrication stresses and surface deformation.
2. Core material
Common core options include polyethylene-based cores and mineral-filled or fire-retardant cores.
For projects with strict fire-safety requirements, a fire-retardant or mineral-filled core may be required.
3. Coating system
The coating protects the aluminum surface from UV radiation, moisture and environmental exposure while providing the desired architectural appearance.
4. Panel flatness
A facade can have a beautiful color but still look poor if the panel surface is wavy or distorted.
For large exterior walls, flatness and dimensional stability are especially important.
PVDF, FEVE or PE Coating?
The coating is another area where exterior projects should not simply focus on price.
PE coating is commonly used for general architectural applications, especially where weather exposure requirements are moderate.
For demanding exterior facades, PVDF coating is widely selected because of its established weatherability and resistance to UV exposure.
FEVE coatings can also provide excellent color appearance, gloss and weather resistance.
A simplified comparison looks like this:
| Coating | Typical Use | Weather Resistance | Appearance |
|---|---|---|---|
| PE | General architectural use | Moderate | Good |
| PVDF | Exterior facades | High | Excellent |
| FEVE | Premium architectural facades | High | Excellent / high gloss options |
The actual service life depends on coating formulation, coating thickness, pigment quality, climate, pollution, installation and maintenance.
For a building expected to remain attractive for many years, spending more on a suitable exterior coating can be much cheaper than replacing deteriorated panels later.
Fire Performance Matters
Fire safety should never be treated as an optional feature for exterior wall cladding.
Different countries and building types have different fire regulations. High-rise buildings, public buildings, transportation facilities and other special structures can have particularly strict requirements.
This is why the core material needs to be clearly specified.
For example, a project may require a mineral-filled fire-retardant core rather than a standard combustible polymer core.
Depending on the project, buyers may encounter fire classifications such as A2, B1 or other local classification systems. However, these classifications are not directly interchangeable between every country’s building code.
The correct approach is to identify the applicable standard first and then select a panel with the appropriate tested performance.
Don’t simply ask a supplier, “Is this panel fireproof?”
Ask for the specific fire test standard, classification and test report applicable to your project.
Wind Load Is One of the Most Important Design Factors
Exterior walls are exposed to wind pressure and suction.
The panel itself is only one part of the system. The complete facade assembly includes:
- Panel
- Joint
- Rivet or screw
- Bracket
- Aluminum profile
- Subframe
- Anchor
- Building structure
All of these components work together.
For example, suppose a facade area is exposed to a design wind pressure of 2.0 kPa.
That means every square meter can experience a design load of approximately:
2.0 kN/m² = 2000 N/m²
For a 1 m × 1 m area, that corresponds to approximately 200 kgf of equivalent force under simplified conversion.
But you should not use this number to determine panel spacing directly. Actual facade design must consider pressure coefficients, building height, corner zones, panel dimensions, support spacing, fastener capacity and local structural requirements.
This is why larger panels or buildings in high-wind regions require engineering calculations rather than simply copying a standard installation detail.
Typical Exterior ACP Panel Dimensions
Aluminum composite panels are often supplied in large sheets to reduce the number of joints.
Typical sizes might include:
- 1220 × 2440 mm
- 1220 × 3050 mm
- 1500 × 3000 mm
- 1500 × 4000 mm
- Custom lengths up to approximately 6000 mm or more depending on production capability
For facade fabrication, larger sheets can improve visual continuity, but they also create additional requirements for handling, transportation, thermal movement and installation.
So “bigger is better” isn’t necessarily true.
The optimal panel size should balance appearance, structural requirements, fabrication efficiency and installation practicality.
How Is an Exterior Wall Cladding Panel Aluminum Composite Installed?
There isn’t just one installation method.
The right system depends on the building design and the required appearance.
1. Wet Sealant Installation
This method uses adhesive/sealant and mechanical fixing elements.
It can be relatively economical and is suitable for certain facade designs.
However, installers need to control:
- Joint width
- Sealant compatibility
- Surface preparation
- Weather conditions
- Curing time
- Drainage
Poor sealant workmanship can create water leakage problems even when the panel itself is perfectly waterproof.
2. Rout-and-Return Installation
The panel is grooved and folded to create trays or cassette-like components.
This creates cleaner architectural lines and allows the panel to be mechanically connected to the supporting system.
Typical groove depth depends on panel construction and fabrication equipment, so it should be controlled carefully to avoid damaging the aluminum skin.
3. Cassette System
ACP sheets can be fabricated into cassette panels and attached to aluminum subframes.
This approach is popular for modern building facades because it provides a clean appearance and allows controlled panel joints.
For a professional facade project, the fixing system should be designed together with the panel rather than treated as an afterthought.
Thermal Expansion Should Not Be Ignored
Aluminum expands and contracts with temperature changes.
The coefficient of thermal expansion of aluminum is approximately:
23 × 10⁻⁶ /°C
That may sound extremely small, but it becomes noticeable on large panels.
For example, consider a 3 m long aluminum component exposed to a temperature change of 60°C.
The theoretical expansion is approximately:
3 × 23 × 10⁻⁶ × 60
≈ 4.14 mm
That’s more than 4 mm of movement.
If a facade system doesn’t allow sufficient movement, the result can include:
- Panel deformation
- Buckling
- Stress around fasteners
- Joint failure
- Sealant cracking
- Visible waviness
This is why expansion joints and properly designed fixing points are important.
What About Waterproofing?
Aluminum composite panels themselves have excellent resistance to water because aluminum skins and properly sealed panel systems do not absorb water like porous materials.
But a facade system is more than the panel.
Water can enter through:
- Open joints
- Poor sealant application
- Incorrect flashing
- Improperly positioned fasteners
- Damaged protective coatings
- Poor transitions around windows and doors
Good exterior wall cladding therefore needs a drainage and weather-management strategy, not just waterproof panels.
The wall behind the cladding should also be considered as part of the overall building envelope.
Installation Accuracy Makes a Huge Difference
Even high-quality aluminum composite panels can look poor when installed incorrectly.
Before installation, the subframe should be checked for:
- Vertical alignment
- Horizontal alignment
- Flatness
- Anchor position
- Support spacing
- Structural capacity
For large facade projects, tolerances should be defined in the construction documents rather than left to individual installers.
Panel joints also need consistent dimensions.
For example, a facade using approximately 10–20 mm joints can create a very different visual effect from one using narrow 5–8 mm joints.
The correct joint size depends on the panel system, thermal movement, sealant requirements and architectural design.
Maintenance Requirements
One of the attractive features of aluminum composite panels is relatively simple maintenance.
In most environments, periodic cleaning with water and a suitable mild detergent is sufficient.
However, buildings near:
- Coastal areas
- Industrial facilities
- Heavy-traffic roads
- High-pollution environments
may require more frequent cleaning.
Salt, dust, acidic pollutants and other contaminants can accumulate on the facade and affect the coating over time.
Regular inspection should also check:
- Sealant joints
- Fasteners
- Panel deformation
- Scratches
- Coating damage
- Drainage paths
- Connections around windows and doors
How to Choose the Right Exterior Wall Cladding Panel
If you are buying exterior aluminum composite panels for a project, don’t send a supplier only the message:
“Please quote 4 mm ACP.”
That doesn’t provide enough information.
A better specification might include:
- Panel thickness: 4 mm
- Aluminum skin: 0.30–0.50 mm
- Aluminum alloy: 3003 / 3005 or project-specified grade
- Core: FR/mineral-filled or specified core
- Coating: PVDF or FEVE
- Color: RAL or project color code
- Panel size: project-specific
- Surface finish: solid / metallic / wood grain / stone texture
- Required fire classification
- Required wind-load performance
- Installation system
- Applicable testing standards
- Quantity and packaging requirements
This makes supplier comparison much more meaningful.
Final Thoughts
An exterior wall cladding panel aluminum composite is not simply a decorative sheet.
It is part of a complete facade system involving the panel, coating, core, subframe, fixing components, joints, waterproofing and building structure.
For a typical project, a 3–5 mm ACP panel, often around 4 mm, may be considered depending on the design. Aluminum skin thicknesses around 0.20–0.50 mm, exterior-grade PVDF or FEVE coatings, suitable fire-retardant cores and properly engineered fixing systems are common considerations.
But there is no universal “best” specification.
A small low-rise commercial building, a high-rise office tower and a coastal residential project can require completely different panel constructions.
The best approach is to start with the actual project conditions—wind load, building height, climate, fire requirements, panel size, fixing method and expected service life—and then select the panel accordingly.
When those factors are properly matched, aluminum composite cladding offers a practical combination of light weight, clean architectural appearance, fabrication flexibility, weather resistance and installation efficiency, making it a strong option for modern exterior building envelopes.
