
Modern architecture places increasing demands on exterior facade materials. Building envelopes must provide an attractive appearance while also meeting requirements for durability, weather resistance, structural stability, fire performance, and efficient construction. For these reasons, the aluminum cladding composite panel has become an important material option for commercial buildings, residential developments, offices, hotels, retail centers, transportation facilities, and building renovation projects.
Unlike conventional solid metal sheets, composite panels combine aluminum skins with a lightweight core to create a panel with a useful balance of weight, rigidity, and fabrication flexibility. At the same time, the final performance of a facade depends not only on the panel itself but also on its coating, core, fixing system, joints, supporting structure, and installation quality.
This article examines the structure, performance characteristics, design possibilities, and practical applications of aluminum cladding composite panel systems for exterior building facades.
1. What Is an Aluminum Cladding Composite Panel?
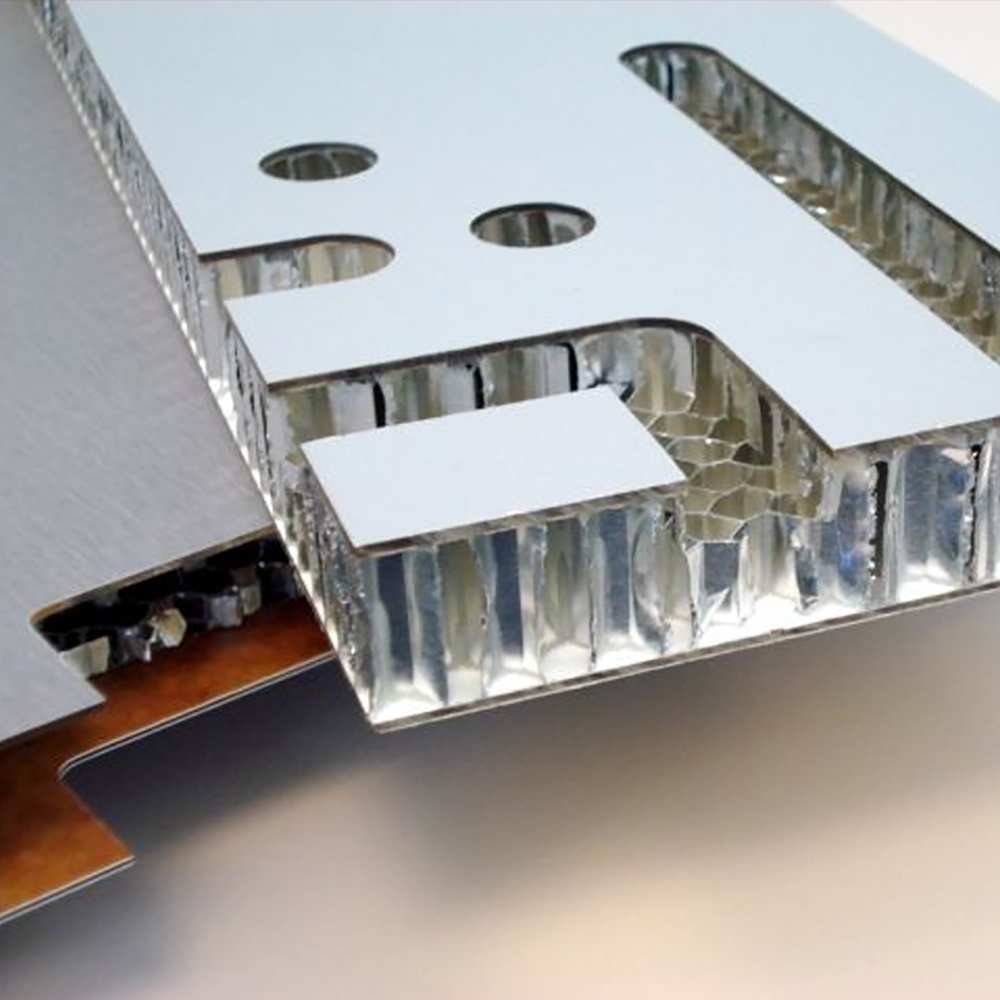
An aluminum cladding composite panel is a multilayer architectural panel designed to be used as a wall or facade cladding material. Its basic structure generally consists of aluminum sheets bonded to a core material.
The typical construction includes:
- Aluminum top skin
- Surface coating or decorative finish
- Lightweight core
- Aluminum back skin
- Protective film when required
The aluminum skins provide the visible surface and contribute to the panel’s rigidity, while the core helps maintain the lightweight structure and overall panel thickness.
Depending on the project, manufacturers can provide different panel thicknesses, aluminum skin specifications, core materials, surface finishes, and dimensions. Therefore, the term aluminum composite panel represents a product category rather than one single standardized configuration.
For exterior applications, the correct specification should be selected according to the building design, environmental conditions, structural requirements, fire regulations, and installation system.
2. Structure and Material Composition
The layered structure is one of the most important characteristics of an aluminum cladding composite panel.
The aluminum skins form the external and internal surfaces of the panel. Aluminum is widely used because it offers a combination of low density, corrosion resistance, formability, and surface finishing options.
The core material occupies the space between the aluminum skins. Different core compositions can provide different characteristics, particularly in terms of fire performance, weight, rigidity, and processing requirements.
For architectural projects, buyers should pay attention to several technical specifications:
| Parameter | Typical Consideration |
|---|---|
| Panel thickness | Selected according to application and design |
| Aluminum skin thickness | Influences rigidity and fabrication |
| Core type | Selected according to project requirements |
| Surface finish | PE, PVDF and other architectural finishes |
| Panel size | Customized according to facade design |
| Color | Solid, metallic, wood-look, stone-look and custom options |
| Installation | Cassette, mechanical fixing or fabricated systems |
| Application | Exterior walls, facades, canopies and renovation |
The exact specifications should be confirmed according to the project requirements and applicable standards.
3. Performance Advantages for Exterior Facades
Exterior building facades are exposed to rain, sunlight, temperature fluctuations, wind, humidity, and atmospheric pollutants. Consequently, facade materials must be selected with long-term environmental exposure in mind.
Lightweight Construction
One of the major benefits of composite construction is reduced panel weight compared with many conventional solid facade materials.
Lower weight can make panels easier to transport, lift, cut, fabricate, and install. It can also reduce the handling requirements during construction.
However, lightweight does not mean that the entire facade can be designed without structural analysis. Wind loads, fixing points, supporting members, building height, and local regulations must still be considered.
Weather Resistance
The aluminum surface and protective coating can provide resistance against normal outdoor exposure. Proper coating selection is particularly important for buildings located in areas with strong sunlight, high humidity, coastal conditions, or industrial pollution.
A suitable coating system helps maintain the facade’s appearance and protects the aluminum surface from environmental degradation.
Surface Durability
Architectural aluminum composite panels can be supplied with different coating systems. PVDF finishes, for example, are commonly considered for demanding exterior architectural applications because of their weathering characteristics.
The appropriate coating depends on the building location, expected service environment, color requirements, and project specifications.
Fabrication Flexibility
Composite panels can generally be processed using common fabrication techniques such as cutting, grooving, folding, drilling, and bending, depending on the specific product.
This makes them suitable for creating facade panels with different dimensions and geometries.
Fabrication flexibility is particularly valuable for projects with irregular building elevations, architectural curves, decorative strips, window surrounds, and customized facade features.
4. Fire Performance and Core Selection
Fire performance is an important consideration when selecting an aluminum cladding composite panel for exterior building facades.
The core material can have a significant influence on the fire behavior of a composite panel. Standard polymer-based cores, mineral-filled cores, and other fire-performance-oriented core structures can have different characteristics.
For high-rise buildings, public facilities, transportation buildings, hospitals, schools, and other projects with strict fire requirements, buyers should verify the complete panel system against the applicable building codes and required fire classifications.
It is important to avoid selecting a facade panel solely according to appearance and price. Fire performance should be considered together with the core material, panel construction, facade cavity, insulation, supporting system, and overall building envelope design.
5. Design Options for Modern Building Facades
One reason aluminum composite panels are popular in architectural design is the wide range of available surface finishes.
Solid Colors
Solid-color panels can create clean and uniform facade surfaces. White, gray, black, silver, and other architectural colors are commonly used in contemporary buildings.
Metallic Finishes
Metallic finishes can emphasize the modern character of office buildings, commercial complexes, transportation facilities, and technology-related architecture.
Wood-Look Finishes
Wood-look surfaces provide a warmer visual effect while maintaining the panel-based construction of the facade. They can be used around entrances, balconies, decorative sections, and feature walls.
Stone-Look Finishes
Stone-look finishes can provide an alternative visual language for projects seeking the appearance of natural stone while using a lightweight cladding material.
Customized Finishes
Projects with specific branding or architectural concepts may require customized colors, patterns, textures, or surface treatments. Manufacturers can often work with project drawings and finish requirements to develop suitable panel solutions.
6. Architectural Applications
The application range of aluminum composite panels extends across many types of buildings.
Commercial Buildings
Shopping malls, office buildings, supermarkets, and mixed-use developments often require visually distinctive facades. Composite panels can be combined with glass, aluminum profiles, stone, or other facade materials to create layered architectural elevations.
Residential Buildings
For apartments, villas, and residential developments, aluminum composite panels can be used for selected exterior walls, balconies, entrance features, roofline details, and decorative facade sections.
Hotels
Hotels frequently use facade materials to establish a recognizable architectural identity. Different colors and finishes can be combined to highlight entrances, podiums, balconies, and vertical facade elements.
Public and Institutional Buildings
Schools, hospitals, transportation facilities, and government buildings can also incorporate composite panels into their exterior wall systems. In these applications, material compliance, fire performance, durability, and maintenance requirements become especially important.
Building Renovation
Facade renovation is another important application. Existing buildings can receive a new exterior appearance through the installation of a new cladding system, subject to assessment of the existing structure and applicable regulations.
7. Aluminum Cladding Composite Panel Installation
A high-quality panel cannot compensate for a poorly designed or incorrectly installed facade system.
Before installation, contractors should confirm:
- Building dimensions and facade drawings
- Supporting framework alignment
- Panel dimensions and fabrication details
- Fixing locations
- Joint width and configuration
- Expansion and movement requirements
- Drainage and ventilation provisions
- Waterproofing interfaces
- Access for maintenance
Depending on the project, panels may be fabricated into cassette systems or other mechanically fixed configurations.
The supporting structure must be properly aligned to prevent excessive variation between adjacent panels. Panel joints should also be designed carefully because the facade will experience thermal expansion and contraction during its service life.
For complex commercial and high-rise projects, facade engineering drawings and fixing details should be reviewed before production and installation.
8. Design Details and Fixing Systems
The fixing system is a critical part of an exterior composite panel facade.
A facade normally includes more than just the visible panel. It may contain:
- Aluminum composite panels
- Supporting brackets
- Vertical and horizontal profiles
- Mechanical fasteners
- Joint components
- Insulation
- Waterproofing layers
- Sealants where applicable
Architectural drawings should clearly define the relationship between the panel and the supporting structure.
For complex projects, aluminum composite panel fixing detail DWG drawings can help architects, engineers, fabricators, and installers understand panel dimensions, folding configurations, fixing positions, joints, and interfaces with other building components.
Good detailing at corners, windows, doors, parapets, and building transitions is especially important for achieving a consistent facade appearance and reliable performance.
9. Maintenance and Service Considerations
Exterior facade materials are continuously exposed to the environment, so maintenance should be considered during the design stage.
Routine inspection can help identify:
- Surface contamination
- Coating damage
- Loose components
- Sealant deterioration
- Joint problems
- Water infiltration
- Deformation or other visible defects
Cleaning methods should follow the panel manufacturer’s recommendations. Aggressive chemicals or unsuitable cleaning tools may damage the surface coating.
Selecting a durable finish and establishing a practical maintenance plan can help preserve the appearance of the building over time.
10. How to Select the Right Aluminum Cladding Composite Panel
For architects, contractors, and building material buyers, the selection process should begin with the application rather than the price.
Consider the following factors:
First, determine the building environment. Coastal, humid, urban, industrial, and inland environments may have different requirements.
Second, define the fire-performance requirements. High-rise and public buildings may require specific fire classifications.
Third, select the appropriate panel structure. Aluminum skin thickness, panel thickness, and core composition should correspond to the project requirements.
Fourth, choose the surface finish. The finish should meet both architectural expectations and outdoor durability requirements.
Finally, evaluate the complete cladding system. Panels, supporting structures, fixing methods, joints, drainage, and installation should work together as one engineered facade system.
