
Aluminum composite panels (ACP) have become an important material solution for modern architectural cladding, interior decoration, commercial buildings, residential projects and customized architectural surfaces. With a combination of aluminum skins and a lightweight core, ACP products provide a practical balance between appearance, weight, rigidity, weather resistance and installation efficiency.
For architects, contractors, developers and material procurement professionals, selecting the right panel is only the first step. The performance of the entire system depends on panel construction, surface finish, substrate condition, fixing method, joint design and installation details.
This article provides an authoritative overview of aluminum composite panel cladding, exterior wall applications, interior applications and installation considerations, while explaining how ACP can be used for ceilings, kitchens, wardrobes, doors, bathrooms and toilet partitions.
What Is Aluminum Composite Panel Cladding?
Aluminum composite panel cladding refers to an architectural system in which aluminum composite panels are installed over a building wall or other structural surface to create a finished exterior or interior layer.
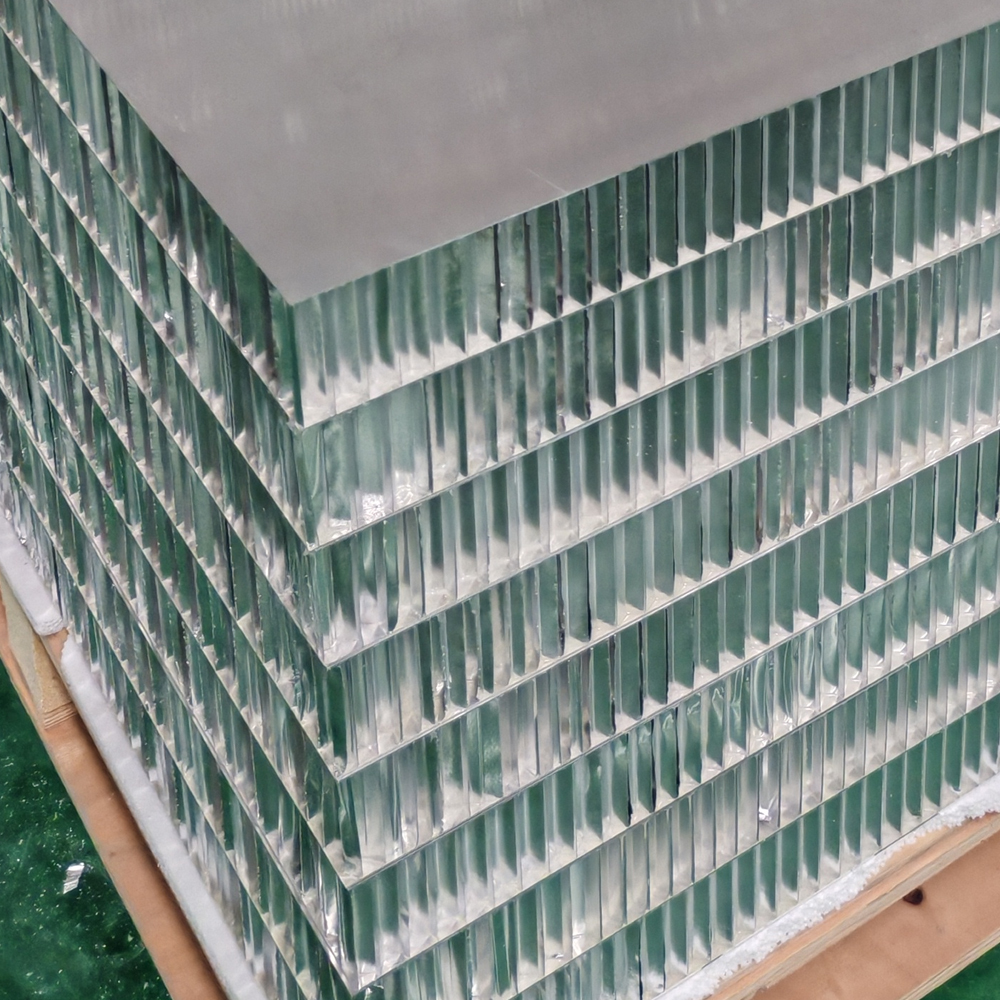
The basic ACP structure normally consists of two thin aluminum sheets bonded to a core material. Depending on the product specification, the core may be mineral-filled, fire-retardant or polymer-based. The aluminum surface can then be coated or finished in different colors, textures and patterns.
A key advantage of ACP is its relatively low weight compared with many traditional solid metal panels. This makes transportation, handling and installation more convenient while still providing a rigid architectural surface.
For international projects, buyers should evaluate more than appearance. Core composition, aluminum thickness, coating system, fire performance, impact resistance, weather resistance, dimensional tolerance and installation requirements should all be considered before purchasing.
Aluminum Cladding Composite Panel for Exterior Architecture
An aluminum cladding composite panel is commonly selected for commercial facades, residential buildings, retail stores, office buildings, hotels, transportation facilities and other architectural projects.
The main reason is its combination of visual flexibility and practical installation characteristics. ACP can be fabricated into different panel sizes and shapes, allowing designers to create clean lines, geometric patterns and contemporary facade designs.
When used as an exterior system, several factors require particular attention:
- Local wind loads
- Building height
- Panel dimensions
- Support structure
- Fixing method
- Joint width
- Thermal expansion
- Water management
- Fire performance
- Surface coating durability
The panel itself should therefore be considered as part of a complete cladding system rather than as an isolated decorative sheet.
Exterior Aluminum Composite Panel Selection
An exterior aluminum composite panel must be selected according to the environmental and structural requirements of the project.
Exterior applications expose panels to sunlight, rain, humidity, temperature changes, wind and airborne contaminants. Therefore, coating performance and panel construction are especially important.
For high-rise or large commercial projects, procurement teams should request technical documentation covering aluminum alloy, aluminum skin thickness, core type, coating technology, panel tolerance, fire classification and recommended installation methods.
In addition, color selection should consider long-term exposure. Darker colors can experience greater solar heat absorption, while architectural projects with large uninterrupted panel areas need appropriate provisions for thermal movement.
Aluminum Composite Panels Exterior Applications
The use of aluminum composite panels exterior is not limited to traditional curtain-wall facades. ACP can also be used for entrance features, parapets, canopies, columns, soffits, decorative bands and architectural accents.
One of the strongest advantages is design consistency. The same material family can often be specified for different parts of a project, helping architects maintain a unified appearance.
For large-scale projects, manufacturers can also provide customized panel dimensions, colors and fabrication according to project drawings. This can reduce the amount of on-site cutting and improve installation efficiency.
Exterior Wall Cladding Panel Aluminum Composite Systems
An exterior wall cladding panel aluminum composite solution normally includes more than the ACP sheet itself. A complete system may involve a supporting frame, brackets, fasteners, insulation, waterproofing components, sealants and finishing accessories.
The wall substrate must be inspected before installation. Uneven substrates may affect panel alignment and create problems with joints or fixing points.
For ventilated facade systems, the cavity behind the panels can also play an important role in moisture management and thermal performance. The final construction method should always follow the architectural design, structural requirements and applicable local building regulations.
Wall Cladding Sheets Aluminum Composite Panel
Wall cladding sheets aluminum composite panel products are available in different thicknesses, surface finishes and dimensions.
Common surface options include:
- Solid colors
- Metallic finishes
- Matte finishes
- Gloss finishes
- Wood-look finishes
- Stone-look finishes
- Custom decorative patterns
The correct surface should be selected according to the application environment and aesthetic requirements.
For exterior walls, coating durability and weather resistance are key considerations. For interior applications, scratch resistance, cleanability and visual appearance may become more important.
False Ceiling Aluminium Composite Panel
ACP can also be used for false ceiling aluminium composite panel applications in commercial interiors, retail environments, offices, showrooms and public spaces.
A ceiling system requires careful consideration of panel weight, suspension structure, access requirements and maintenance. Panels should be properly supported and fixed to prevent deformation or movement.
For projects where concealed services are located above the ceiling, the design should also provide sufficient access for inspection and maintenance.
The lightweight characteristics of ACP can be advantageous for ceiling applications, but the supporting structure should still be engineered according to the panel dimensions and site conditions.
Bathroom Aluminum Composite Panel Applications
A bathroom aluminum composite panel can be used for decorative wall surfaces and selected interior applications where a clean, contemporary appearance is required.
Bathrooms are exposed to moisture and frequent cleaning, so the performance of the panel surface and joints is important. Proper sealing and substrate preparation are essential to prevent moisture from entering vulnerable areas.
ACP should not automatically be treated as a waterproofing system. Where a project requires a dedicated waterproof membrane, the ACP installation should work together with the building’s waterproofing design rather than replace it.
Aluminium Composite Panel for Kitchen Cabinets
The use of aluminium composite panel for kitchen cabinets is an increasingly interesting option for modern interior design.
ACP can be fabricated for cabinet surfaces, doors, decorative panels and other furniture components. Its smooth surface is easy to maintain and can be manufactured in a variety of colors and finishes.
For kitchen applications, buyers should consider:
- Surface durability
- Resistance to moisture
- Cleaning requirements
- Panel thickness
- Edge treatment
- Bonding or mechanical fixing method
- Compatibility with the cabinet structure
The panel should be selected according to the specific cabinet construction rather than simply according to its exterior appearance.
Kitchen Cabinet Cover in Aluminum Composite Panel
A kitchen cabinet cover in aluminum composite panel can provide a modern alternative to conventional decorative surfaces.
ACP can be cut, routed and fabricated into customized components depending on the manufacturing process. This allows manufacturers to produce cabinet doors, side panels, decorative covers and other components with consistent finishes.
For cabinet manufacturers, dimensional accuracy and edge processing are particularly important. The panel should be compatible with hinges, handles, frames and other hardware used in the final cabinet assembly.
Aluminium Composite Panel for Wardrobe
The aluminium composite panel for wardrobe application is suitable for projects requiring lightweight decorative surfaces with a contemporary appearance.
Wardrobe doors and side panels can be manufactured using ACP in solid, metallic, wood-look or customized finishes. Designers can combine ACP with aluminum profiles, glass, mirrors or other materials to create different visual effects.
For large wardrobe doors, panel dimensions and reinforcement should be carefully considered. A suitable structural design helps minimize deflection and ensures smooth operation of the finished door.
Aluminum Composite Panel Doors
Aluminum composite panel doors can be used in residential, commercial and interior architectural applications.
ACP can function as a decorative door surface or be integrated into a composite door construction. The final design may include aluminum frames, internal reinforcement, hinges, locks and other hardware.
The critical consideration is that the ACP skin is only one part of the door assembly. The overall door structure must provide the required rigidity, durability and hardware compatibility.
Aluminum Composite Panel Toilet and Toilet Partition Applications
An aluminum composite panel toilet application may include wall coverings, cubicle surfaces, doors and decorative elements in commercial and public facilities.
ACP can also be used as a composite panel toilet partition, particularly where designers require lightweight and easy-to-maintain surfaces.
However, toilet and wet-area applications require appropriate consideration of moisture, cleaning chemicals, edge protection and joint sealing. Panel specifications should be selected according to the actual environment and expected service conditions.
Aluminum Composite Panel Installation: Key Technical Considerations
Aluminum composite panel installation can be performed using different systems depending on the building design and application.
Common approaches include:
- Mechanical fixing
- Cassette systems
- Hanging systems
- Adhesive bonding in suitable interior applications
- Combination mechanical and bonding systems
The exact installation method depends on panel type, building structure, wind load, panel dimensions and project specifications.
Before installation, the contractor should verify the substrate, setting-out dimensions, support positions and panel tolerances.
A typical installation sequence includes:
1. Site Measurement
Accurate measurements should be taken before fabrication. Actual site dimensions should be compared with architectural drawings.
2. Support Frame Installation
The supporting structure should be installed according to the approved engineering drawings. Alignment and level should be checked carefully.
3. Panel Fabrication
Panels may be cut, grooved, folded or fabricated into the required shapes before being delivered to site.
4. Panel Fixing
Panels are installed using the specified fixing system. Fasteners and brackets should be compatible with the panel and supporting structure.
5. Joint Treatment
Expansion joints and panel joints should be designed to accommodate dimensional movement while maintaining the required visual and environmental performance.
6. Final Inspection
The finished facade or interior surface should be inspected for alignment, joint consistency, surface damage, fixing quality and overall appearance.
Aluminium Composite Panel Installation Accessories
A professional project may require various aluminium composite panel installation accessories, including aluminum profiles, brackets, fasteners, rivets, screws, corner components, joint materials and sealants.
Accessories should not be treated as secondary components. In many cladding systems, the performance and service life of the finished installation depend significantly on the compatibility and quality of the accessories.
Procurement teams should therefore request a complete installation recommendation from the panel manufacturer, especially for large commercial or exterior projects.
Aluminium Composite Panel Fixing Detail DWG
For engineering and construction teams, an aluminium composite panel fixing detail dwg can be useful for understanding the relationship between panels, brackets, supporting frames, fasteners and joints.
A proper fixing detail should clearly communicate:
- Panel thickness
- Support structure
- Fastener position
- Joint configuration
- Expansion allowance
- Edge treatment
- Corner details
- Waterproofing interfaces
- Connection method
However, a generic DWG should not be copied directly into every project. Actual fixing details need to be adapted to the building structure, local loads, panel specification and approved engineering design.
How to Choose the Right Aluminum Composite Panel
From a procurement perspective, choosing ACP should involve a technical evaluation rather than a price-only comparison.
A professional purchasing checklist should include:
| Evaluation Item | Key Consideration |
|---|---|
| Panel Construction | Aluminum skin and core structure |
| Panel Thickness | Match application and design requirements |
| Core Type | Select according to fire and performance requirements |
| Surface Finish | Color, gloss, texture and durability |
| Fire Performance | Verify project-specific requirements |
| Dimensions | Standard or customized panel sizes |
| Installation | Mechanical, cassette or other approved system |
| Accessories | Confirm compatibility with the complete system |
| Quality Control | Check production and inspection standards |
| Technical Support | Drawings, samples and installation guidance |
For exterior projects, technical compliance should always take priority over initial material cost. A lower-cost panel may create additional fabrication, installation or maintenance costs if it is not appropriate for the intended environment.
Conclusion
Aluminum composite panel cladding has evolved from a simple decorative material into a versatile component of modern architectural systems. Its applications now extend from exterior building facades to ceilings, bathrooms, kitchen cabinets, wardrobes, doors and toilet partitions.
The most important principle is to match the panel construction and installation system with the actual application. Exterior facade projects require particular attention to weather exposure, wind loads, fire performance, thermal movement and fixing details, while interior applications may place greater emphasis on appearance, moisture resistance, cleanability and fabrication.
For architects, contractors and international buyers, the best approach is to evaluate the complete system—including the panel, supporting structure, accessories and installation method—rather than selecting a panel based solely on appearance or price.
A qualified ACP manufacturer should be able to provide technical specifications, samples, fabrication recommendations and project-specific support. By combining appropriate material selection with professionally engineered installation details, aluminum composite panels can provide a durable, lightweight and visually consistent solution for a wide range of modern architectural projects.
